33 S Walnut St, Mansfield, MA 02048
- $875,000
- 4
- BD
- 3
- BA
- 2,157
- SqFt








- List Price
- $875,000
- Status
- NEW
- MLS#
- 73561818
- Bedrooms
- 4
- Bathrooms
- 3
- Full Baths
- 3
- Living Area
- 2,157
- Lot Size (Acres)
- 1.5
- Style
- Colonial
- Year Built
- 1959
Property Description
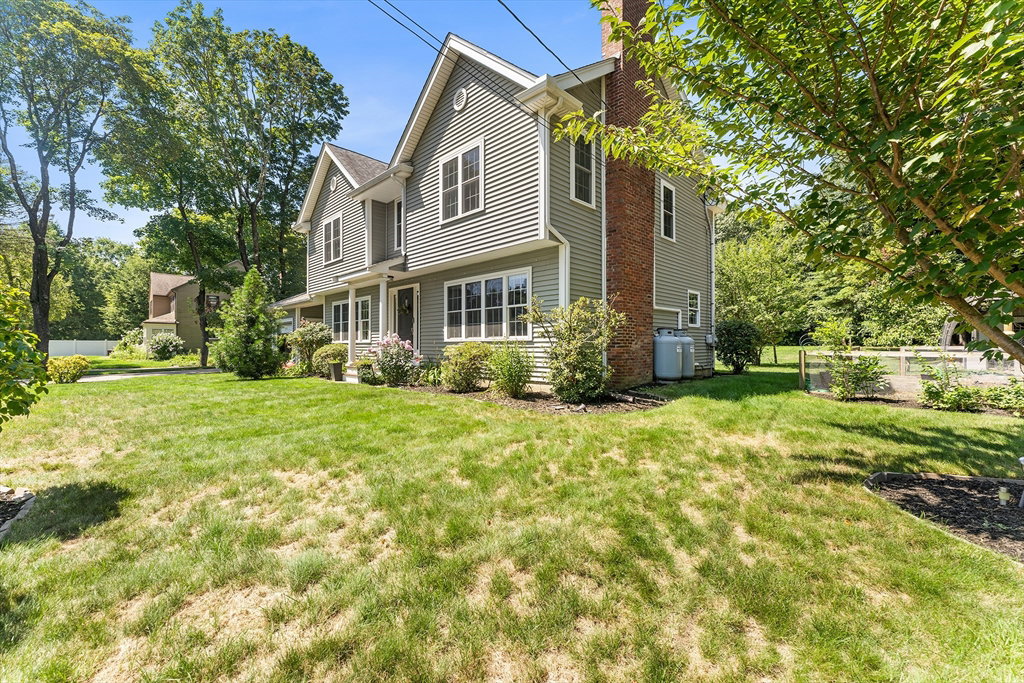
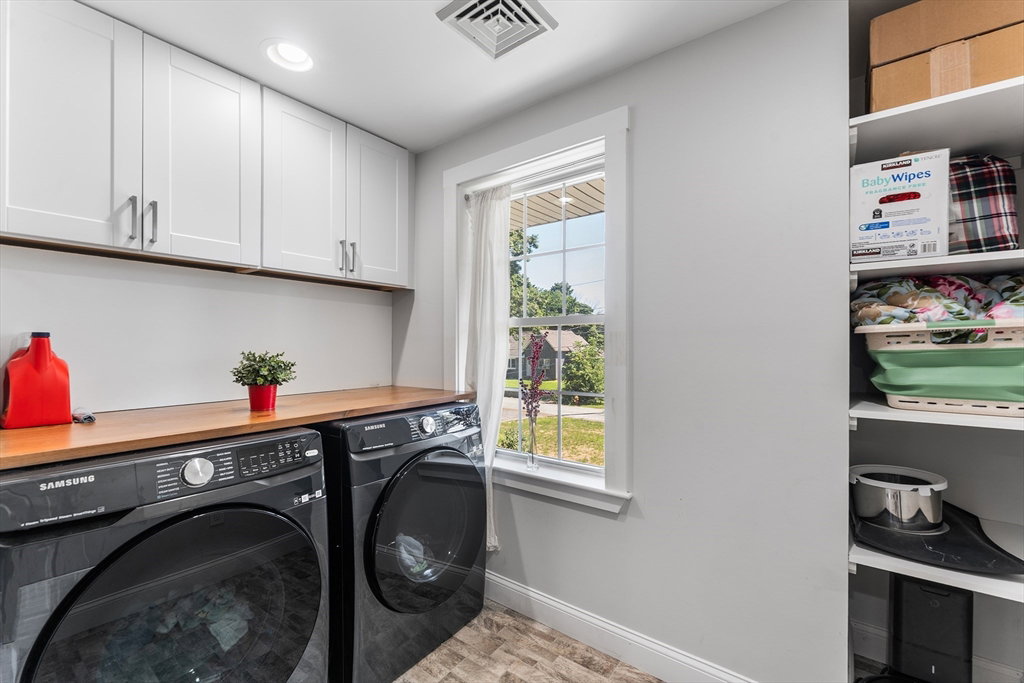
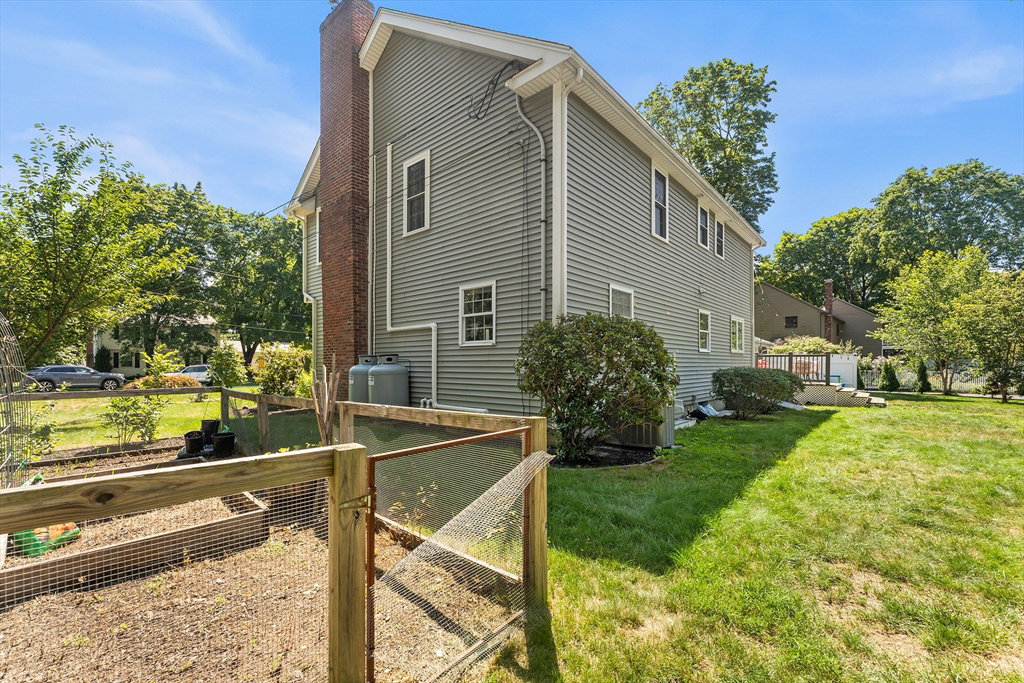
Modern comfort meets country charm in this beautifully reimagined Colonial offering 4 bedrooms, 3 full baths, and exceptional indoor-outdoor versatility. The house was completely gutted and rebuilt in 2016, creating a bright, open floor plan filled with natural light. The spacious kitchen showcases granite countertops, stainless steel appliances, a gas range, center island, pantry, and open shelving, flowing seamlessly into the dining area. A custom mudroom with built-ins and access to the Trex deck adds everyday convenience. The flexible layout includes a first-floor bedroom, three generously sized bedrooms upstairs—including a lovely primary suite—plus a dedicated second-floor laundry room. Hardwood floors and recessed lighting enhance the main level, while the unfinished basement offers excellent potential for future expansion. Set on a quiet dead-end street, the property features an upgraded HVAC system (2022) for added efficiency and peace of mind, along with dual driveways, an attached 1-car garage, and a detached 1-car garage renovated in 2025. Additionally, there is an oversized heated, insulated workshop ideal for hobbyists, contractors, collectors, or extra vehicle storage. The expansive backyard is designed for entertaining and recreation with multiple fenced areas, fruit trees, abundant storage, and a fire pit. Conveniently located just minutes from Routes 495, 95, and 140.
Additional Information
- Taxes
- $10,181
- Interior Features
- Closet/Cabinets - Custom Built, Recessed Lighting, Mud Room
- Parking Description
- Attached, Detached, Garage Door Opener, Heated Garage, Storage, Garage Faces Side, Insulated, Oversized, Paved Drive, Off Street, Paved
- Lot Description
- Wooded, Cleared
- Water
- Public
- Sewer
- Private Sewer
Mortgage Calculator
Listing courtesy of Listing Agent: Carrie Crisman from Listing Office: Redfin Corp..
The property listing data and information, or the Images, set forth herein were provided to MLS Property Information Network, Inc. from third party sources, including sellers, lessors, landlords and public records, and were compiled by MLS Property Information Network, Inc. The property listing data and information, and the Images, are for the personal, non commercial use of consumers having a good faith interest in purchasing, leasing or renting listed properties of the type displayed to them and may not be used for any purpose other than to identify prospective properties which such consumers may have a good faith interest in purchasing, leasing or renting. MLS Property Information Network, Inc. and its subscribers disclaim any and all representations and warranties as to the accuracy of the property listing data and information, or as to the accuracy of any of the Images, set forth herein.